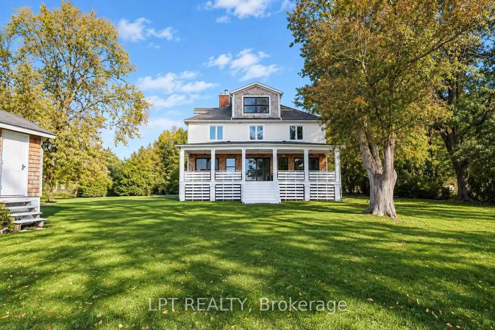
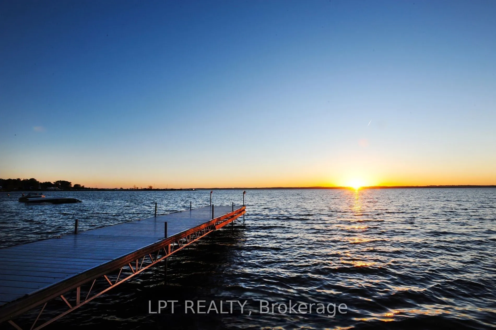
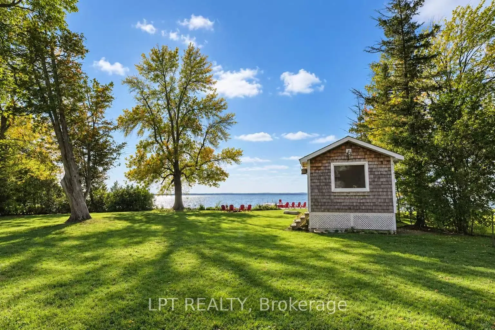
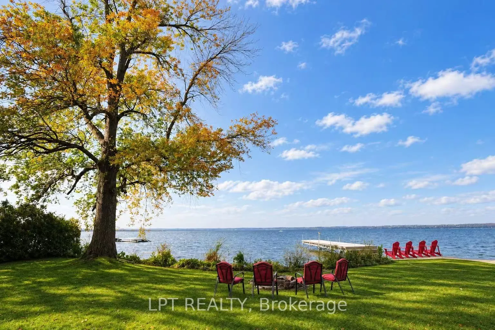
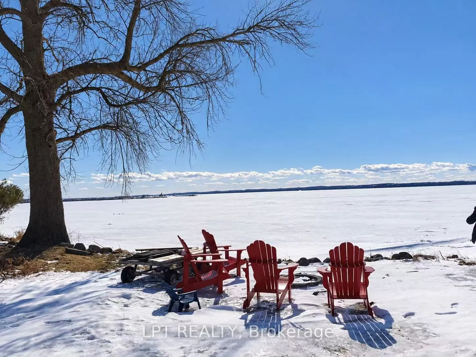
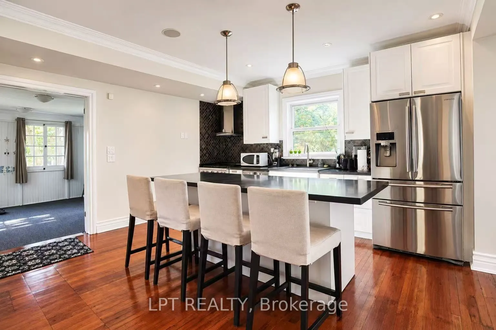
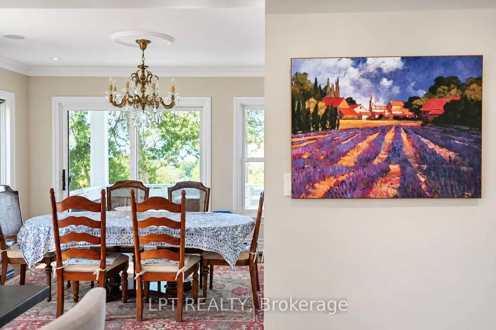
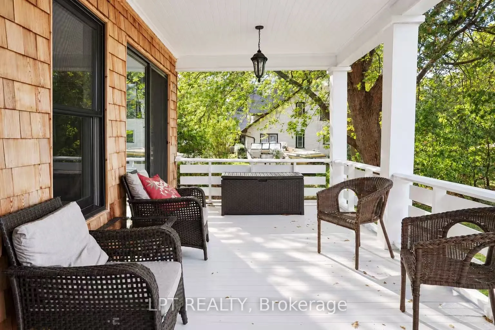
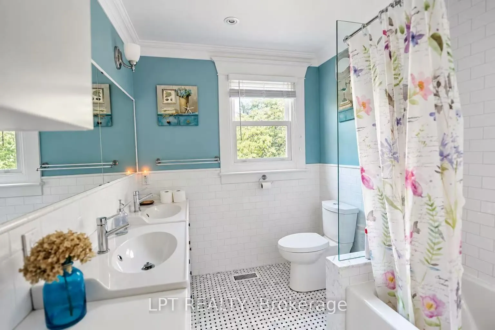
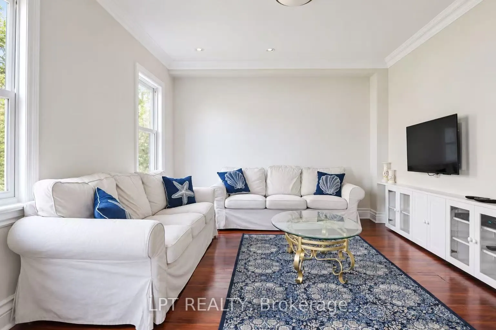
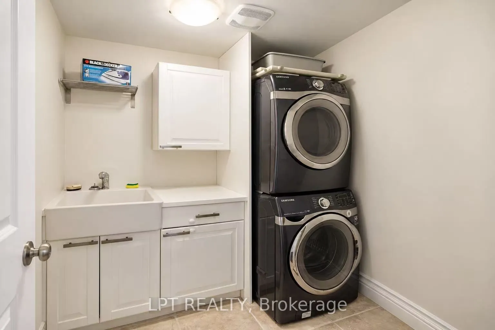
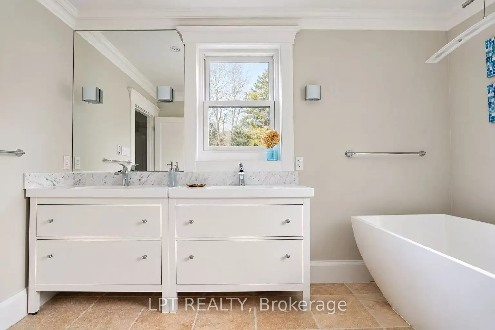
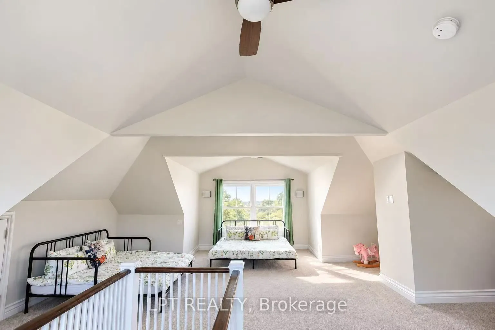
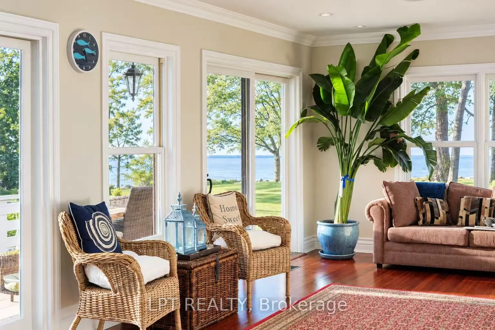
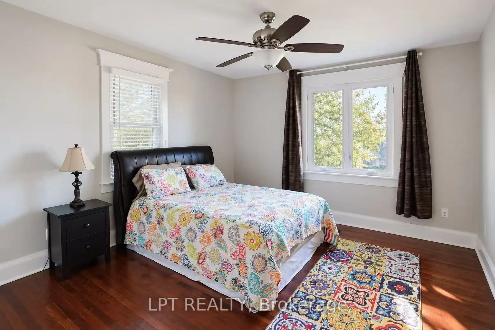
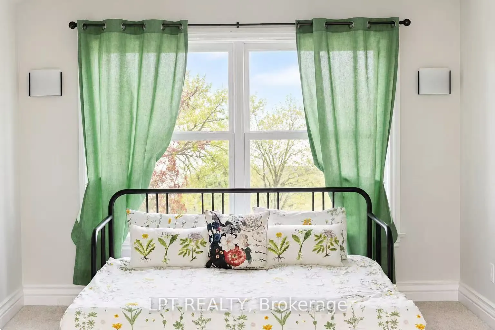
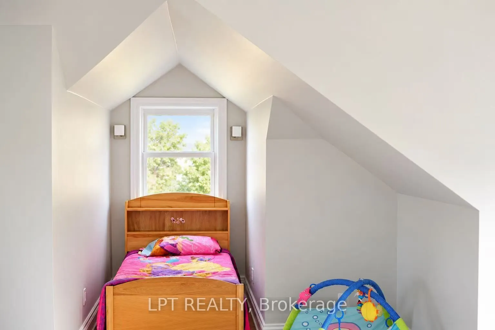
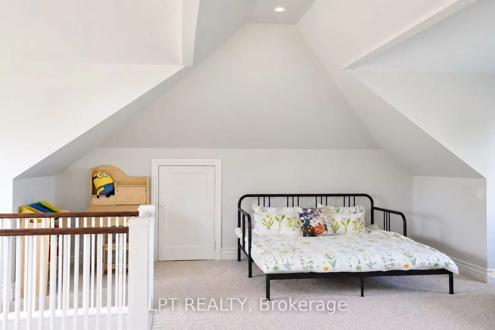
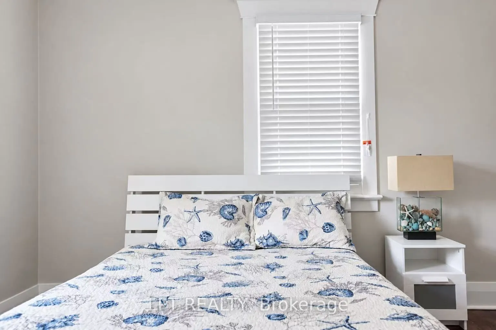
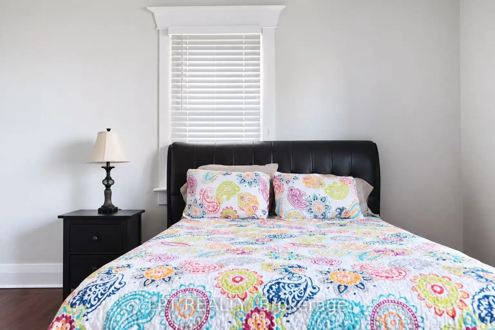
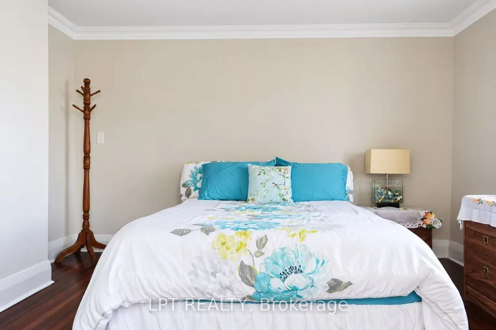
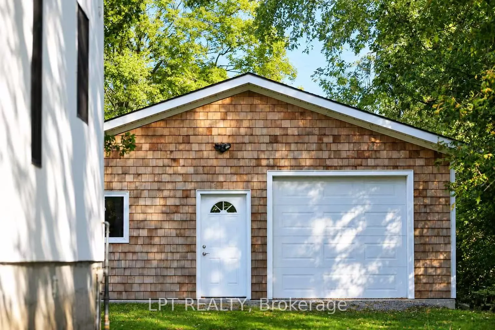
Incredible Direct 100-Ft Waterfront Property On The Coveted West Sunset Side! Fully Renovated And Move-In Ready, This Stunning 2-Storey, 4-Bedroom Home Features A Modern Open-Concept Design, A Private Level Lawn And Kid-Friendly Lake Access. Perfect For Family Living And Entertaining, With Easy Acce...ss To Hwy 404, Approximately 30 Minutes From Toronto, And Close To Amenities, Golf And ROC. Enjoy The Ultimate Dream Waterfront Lifestyle-A Must-See! **EXTRAS** Fridge, Stove, Dishwasher, Washer, Dryer, All Existing Light Fixtures And Window Coverings. Some Furniture In The Boathouse And Garage Is Included.
Full Property Details
Interior
Bedrooms
4
Total Bedrooms
4
Washrooms
3
Square Footage
3000-3500 sqft
Basement
Partial Basement
Heating Source
Gas
Heating Fuel
Forced Air
Air Conditioning
Central Air
Family Room
Yes
Kitchens
1
Total Kitchens
1
Fireplace Features
Yes
Bedrooms
4
Total Bedrooms
4
Washrooms
3
Square Footage
3000-3500 sqft
Basement
Partial Basement
Heating Source
Gas
Heating Fuel
Forced Air
Air Conditioning
Central Air
Family Room
Yes
Kitchens
1
Total Kitchens
1
Fireplace Features
Yes
Exterior
Acreage
.50-1.99
Driveway
Private
Pool
None
Waterfront
Direct
Parking Spaces
6
Total Parking Spaces
20.00
Parking Description
Detached
Garage Spaces
2
Acreage
.50-1.99
Driveway
Private
Pool
None
Waterfront
Direct
Parking Spaces
6
Total Parking Spaces
20.00
Parking Description
Detached
Garage Spaces
2
Building Description
Style
2 1/2 Storey
Home Type
House
Subtype
Detached
Property Orientation
West
Exterior Finish
Stucco (Plaster)
Sewers
Sewers
Water Supply
Municipal
Possession Date
11/26/2026
Style
2 1/2 Storey
Home Type
House
Subtype
Detached
Property Orientation
West
Exterior Finish
Stucco (Plaster)
Sewers
Sewers
Water Supply
Municipal
Possession Date
11/26/2026
Community
Community
Keswick North
Community
Keswick North
Taxes & Fees
Occupancy
Tenant
Occupancy
Tenant
Room Types
Bedroom
-
Dimensions 42.52 x 39.6 feet
1683.79 sqft
Bedroom 2
Overlook Water
Dimensions 44.46 x 41.96 feet
1865.54 sqft
Bedroom 3
Overlook Water
Dimensions 36.58 x 44.46 feet
1626.35 sqft
Dining Room
Combined w/Living, W/O To Deck, Overlook Water
Dimensions 97.93 x 33.23 feet
3254.21 sqft
Family Room
-
Dimensions 48.65 x 37.99 feet
1848.21 sqft
Kitchen
Overlook Water
Dimensions 50.59 x 48.95 feet
2476.38 sqft
Laundry
-
Dimensions 21.29 x 19.36 feet
412.17 sqft
Living Room
Combined w/Dining, Stone Fireplace, Overlook Water
.png)