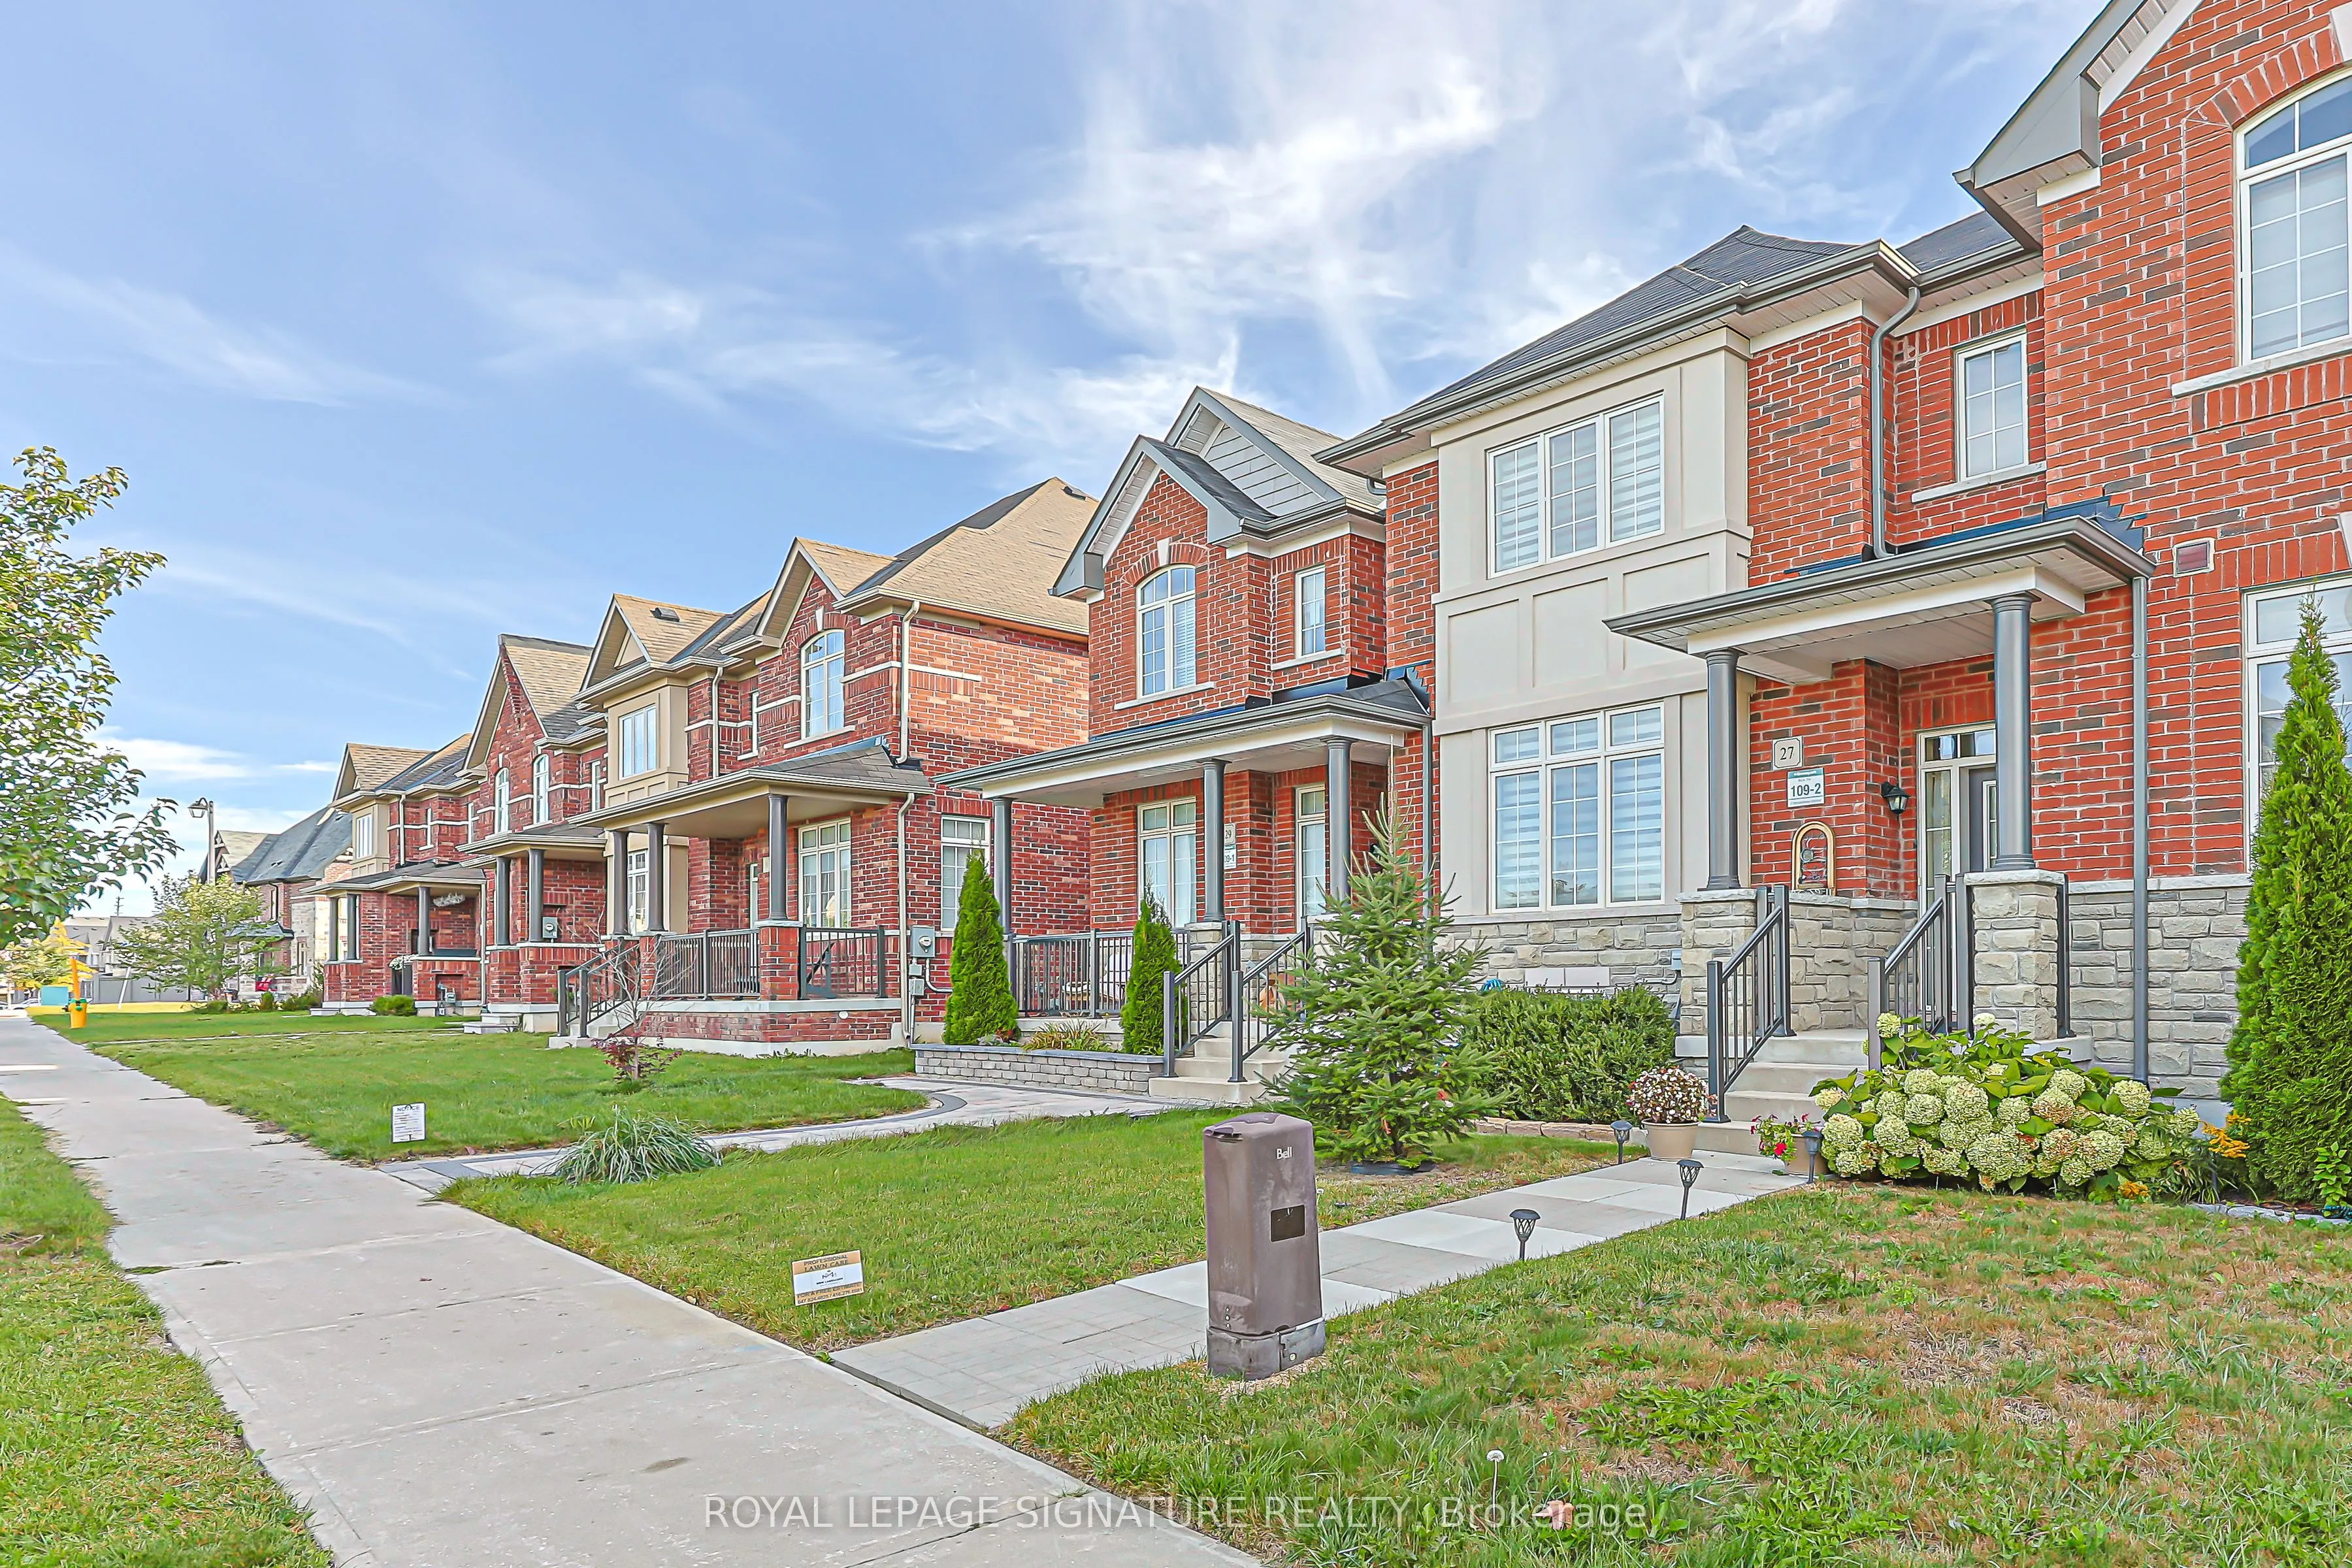
Welcome to this beautifully appointed Greenpark-built freehold townhome in the Sharon Village community of East Gwillimbury! This bright and spacious 3-bedroom, 3-bathroom home features a beautiful open-concept layout, 9-ft ceilings, elegant oak stairs, upgraded light fixtures, and a stylish updated... kitchen with quartz countertops, backsplash, extra cabinetry, and stainless steel appliances. The spacious primary bedroom and living room overlook peaceful open space, while convenient upper-level laundry and a rare 2-car garage add to the home's functionality and appeal. Ideally located close to East Gwillimbury GO Station, Hwy 404, schools, parks, scenic trails, shopping, groceries, restaurants, Costco, Upper Canada Mall, and the many amenities along Green Lane. A beautiful home in a desirable and family-friendly community!
Full Property Details
Interior
Bedrooms
3
Total Bedrooms
3
Washrooms
3
Square Footage
1500-2000 sqft
Basement
Unfinished
Heating Source
Gas
Heating Fuel
Forced Air
Air Conditioning
Central Air
Family Room
Yes
Kitchens
1
Total Kitchens
1
Fireplace Features
No
Bedrooms
3
Total Bedrooms
3
Washrooms
3
Square Footage
1500-2000 sqft
Basement
Unfinished
Heating Source
Gas
Heating Fuel
Forced Air
Air Conditioning
Central Air
Family Room
Yes
Kitchens
1
Total Kitchens
1
Fireplace Features
No
Exterior
Depth
103.35
Front
21.98
Driveway
Available
Lot Size
22 x 103.35 ft
Pool
None
Parking Spaces
3
Total Parking Spaces
3.00
Parking Description
Detached
Garage Spaces
2
Zoning
R9-RL (H)
Depth
103.35
Front
21.98
Driveway
Available
Lot Size
22 x 103.35 ft
Pool
None
Parking Spaces
3
Total Parking Spaces
3.00
Parking Description
Detached
Garage Spaces
2
Zoning
R9-RL (H)
Building Description
Style
2-Storey
Home Type
Townhome
Subtype
Att/Row/Townhouse
Year Built
6-15
Property Orientation
West
Exterior Finish
Brick
Sewers
Sewers
Water Supply
Municipal
Possession Date
No Data
Style
2-Storey
Home Type
Townhome
Subtype
Att/Row/Townhouse
Year Built
6-15
Property Orientation
West
Exterior Finish
Brick
Sewers
Sewers
Water Supply
Municipal
Possession Date
No Data
Community
Community
Sharon
Community
Sharon
Taxes & Fees
Taxes
$5,277.88 /yr
Tax Year
2026
Occupancy
Owner
Taxes
$5,277.88 /yr
Tax Year
2026
Occupancy
Owner
Room Types
Bedroom 2
Large Window, Broadloom, Large Closet
Dimensions 48.65 x 33.89 feet
1648.75 sqft
Bedroom 3
Large Window, Broadloom, Large Closet
Dimensions 44.88 x 34.12 feet
1531.31 sqft
Breakfast
Access To Garage, Ceramic Floor, Open Concept
Dimensions 35.86 x 33.89 feet
1215.3 sqft
Dining Room
Combined w/Br, Laminate, Large Window
Dimensions 54.13 x 47.24 feet
2557.1 sqft
Family Room
Coffered Ceiling(s), Laminate, Overlooks Backyard
Dimensions 54.13 x 33.69 feet
1823.64 sqft
Kitchen
Access To Garage, Ceramic Floor, Backsplash
Dimensions 36.06 x 35.86 feet
1293.11 sqft
Laundry
Ceramic Floor
Dimensions - feet
0 sqft
Living Room
Combined w/Dining, Laminate, Coffered Ceiling(s)
Dimensions 54.13 x 47.24 feet
2557.1 sqft
Primary Bedroom
5 Pc Bath, Broadloom, Walk-In Closet(s)
Dimensions 48.98 x 45.96 feet
2251.12 sqft
Similar Properties(No results)
Mortgage Calculator
Calculate your estimated monthly mortgage payment
Price
$899,000
$
%
%
Total cost of mortgage
$0
Monthly payment
By clicking Save, we will calculate your estimated mortgage for all properties using the saved values (down payment percentage, interest rate, and amortization).
The accuracy and applicability of this calculator are not guaranteed.
.png)