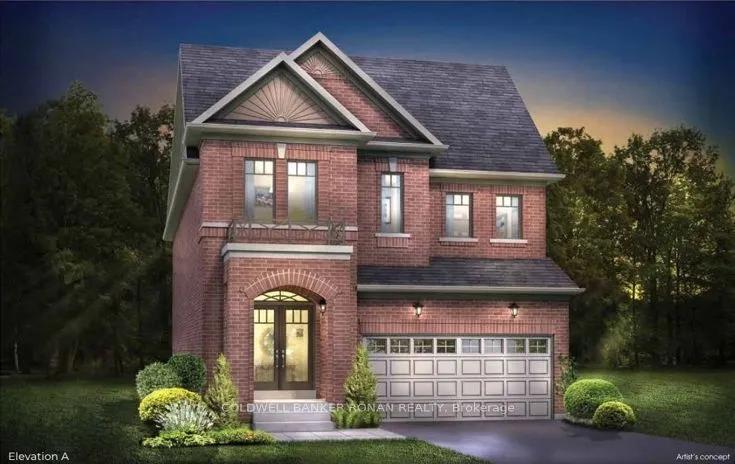
WELCOME TO THE Hemlock - a beautifully designed all-brick 1895 sq.ft detached home in Holland Landing with closing dates available for July / August 2027! Designed with families in mind, this bright, open-concept home features 9' smooth ceilings on the main floor, stained hardwood flooring, and a sp...acious kitchen made for everyday living and entertaining. Enjoy tall upper cabinetry, quartz countertops, a centre island with an extended breakfast bar, and a patio door leading to your deep private backyard - perfect for summer BBQs, gardening, a possible pool, or space for the kids to play. A stained oak staircase with sleek black metal pickets leads to the upper level, offering four bedrooms and the convenience of a second-floor laundry room. The primary bedroom features a spacious walk-in closet and private ensuite complete with a ceramic walk-in shower and freestanding tub. The full unfinished basement, including a cold cellar, offers plenty of opportunity for future finishing. Depending on grading, purchasers may also have the option to add a separate side entrance with direct access to the basement, providing exciting potential for a future in-law suite. A fantastic location approximately 7 minutes to the Newmarket GO Station and 13 minutes to Highway 404, minutes to great shopping, dining, schools, and local amenities nearby. Buy NEW and enjoy the opportunity to personalize your interior finishes before you move in!
Full Property Details
Interior
Bedrooms
4
Total Bedrooms
4
Washrooms
3
Square Footage
1500-2000 sqft
Basement
Full,Unfinished
Heating Source
Gas
Heating Fuel
Forced Air
Air Conditioning
None
Family Room
No
Kitchens
1
Total Kitchens
1
Fireplace Features
Yes
Bedrooms
4
Total Bedrooms
4
Washrooms
3
Square Footage
1500-2000 sqft
Basement
Full,Unfinished
Heating Source
Gas
Heating Fuel
Forced Air
Air Conditioning
None
Family Room
No
Kitchens
1
Total Kitchens
1
Fireplace Features
Yes
Exterior
Depth
42.6
Front
12.2
Driveway
Private
Lot Size
12 x 42.6 ft
Pool
None
Waterfront
None
Parking Spaces
2
Total Parking Spaces
4.00
Parking Description
Attached
Garage Spaces
2
Depth
42.6
Front
12.2
Driveway
Private
Lot Size
12 x 42.6 ft
Pool
None
Waterfront
None
Parking Spaces
2
Total Parking Spaces
4.00
Parking Description
Attached
Garage Spaces
2
Building Description
Style
2-Storey
Home Type
House
Subtype
Detached
Year Built
New
Property Orientation
South
Exterior Finish
Brick
Sewers
Sewers
Water Supply
Municipal
Possession Date
7/15/2027
Style
2-Storey
Home Type
House
Subtype
Detached
Year Built
New
Property Orientation
South
Exterior Finish
Brick
Sewers
Sewers
Water Supply
Municipal
Possession Date
7/15/2027
Community
Community
Holland Landing
Community
Holland Landing
Taxes & Fees
Tax Year
2026
Occupancy
Vacant
Tax Year
2026
Occupancy
Vacant
Room Types
Bedroom 2
Broadloom, Closet
Dimensions 11.98 x 9.97 feet
119.44 sqft
Bedroom 3
Broadloom, Closet
Dimensions 11.98 x 9.97 feet
119.44 sqft
Bedroom 4
Broadloom, Closet
Dimensions 9.97 x 9.38 feet
93.52 sqft
Breakfast
Ceramic Floor, Sliding Doors, Pot Lights
Dimensions 7.78 x 16.37 feet
127.36 sqft
Foyer
Ceramic Floor, Closet
Dimensions 9.48 x 4.49 feet
42.57 sqft
Great Room
Hardwood Floor, Gas Fireplace, Open Concept
Dimensions 11.98 x 17.98 feet
215.4 sqft
Kitchen
Ceramic Floor, Centre Island, Quartz Counter
Dimensions 7.97 x 12.99 feet
103.53 sqft
Laundry
Ceramic Floor
Dimensions 4.99 x 3.48 feet
17.37 sqft
Primary Bedroom
Broadloom, Walk-In Closet(s), 4 Pc Ensuite
Dimensions 15.78 x 12.86 feet
202.93 sqft
Similar Properties(No results)
Mortgage Calculator
Calculate your estimated monthly mortgage payment
Price
$994,900
$
%
%
Total cost of mortgage
$0
Monthly payment
By clicking Save, we will calculate your estimated mortgage for all properties using the saved values (down payment percentage, interest rate, and amortization).
The accuracy and applicability of this calculator are not guaranteed.
.png)