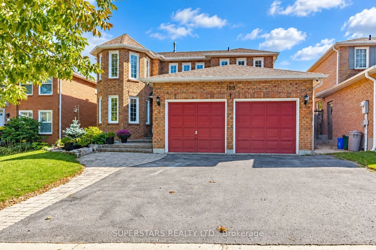
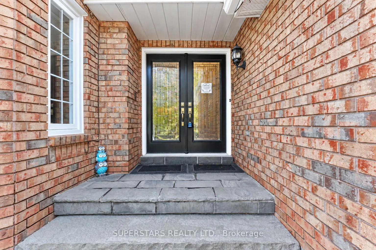
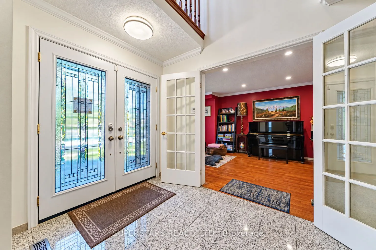
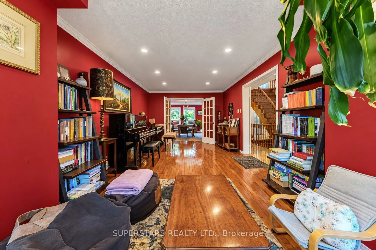
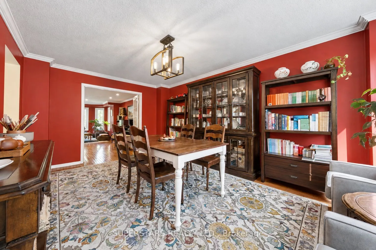
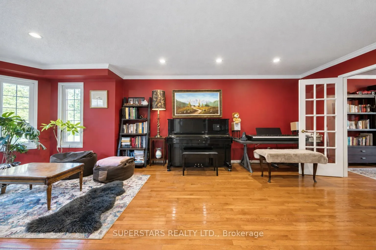
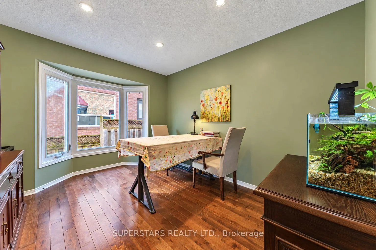
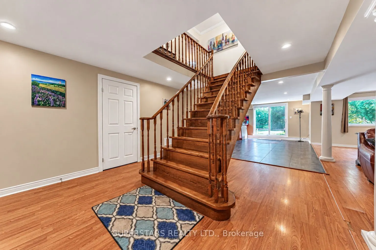
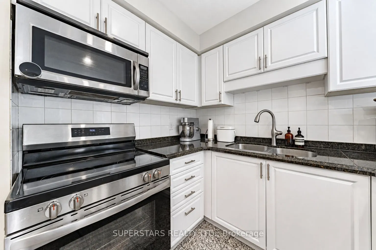
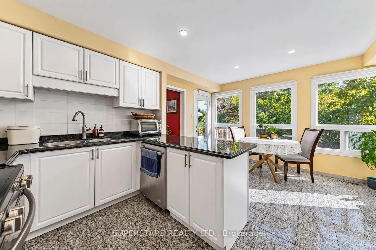
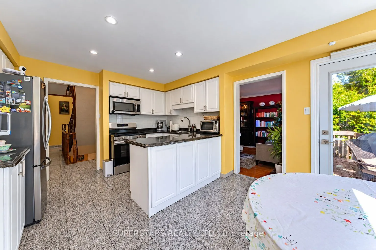
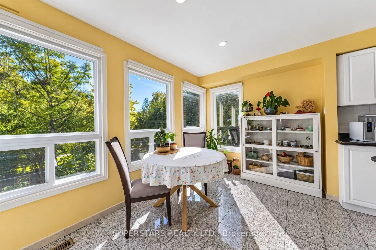
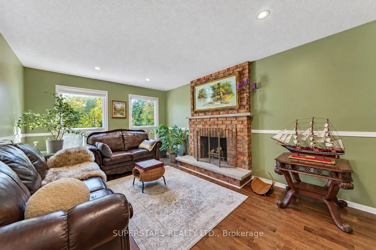
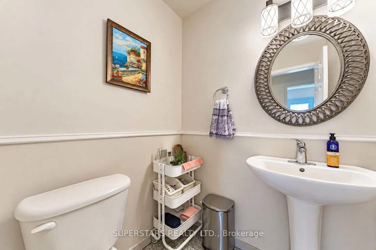
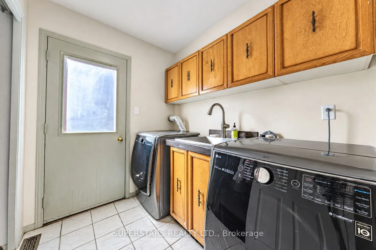
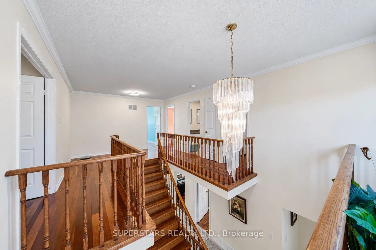
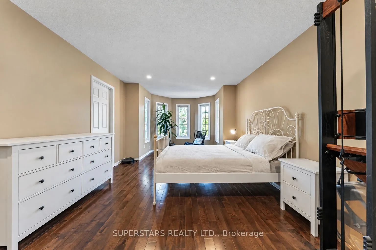
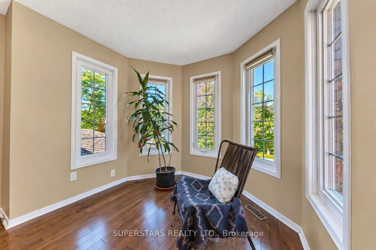
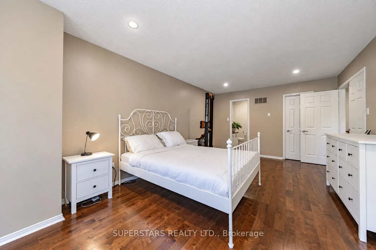
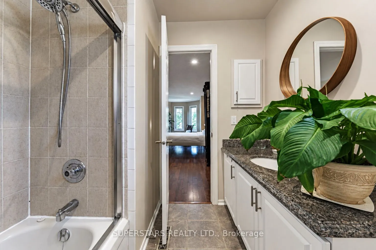
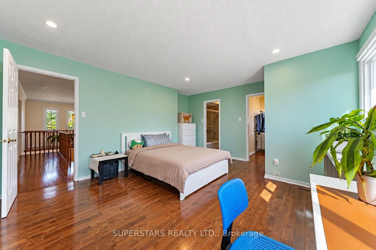
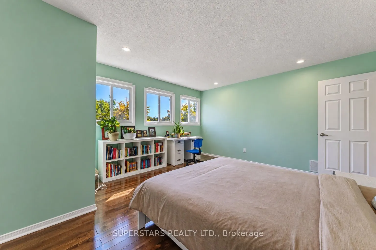
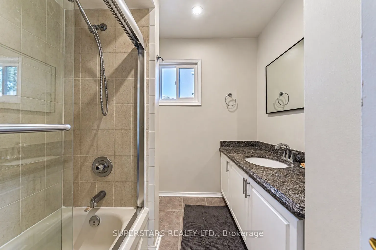
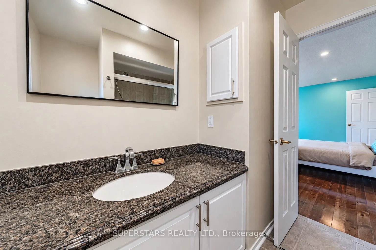
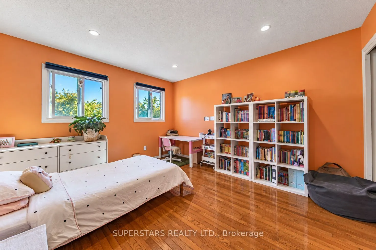
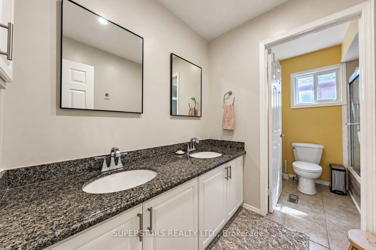
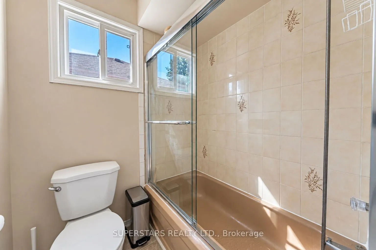
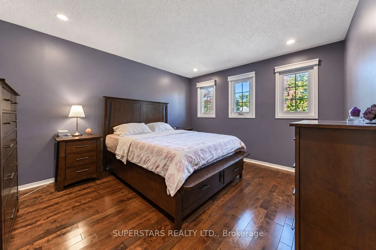
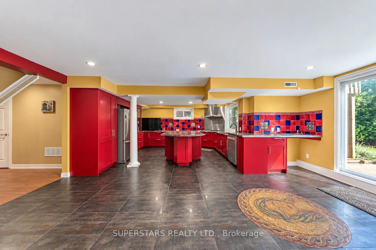
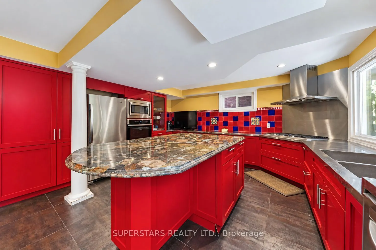
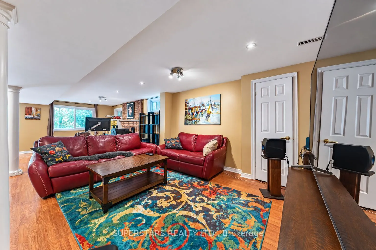
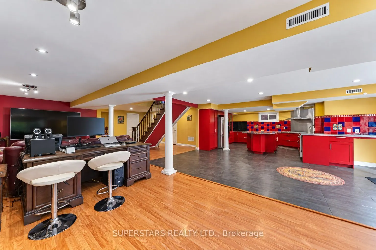
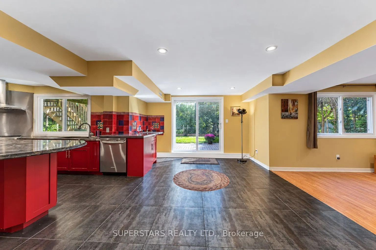
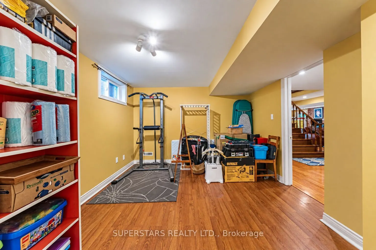
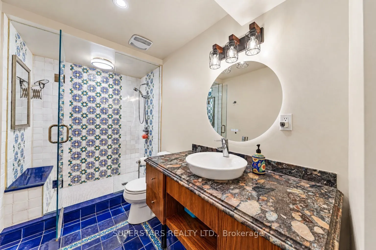
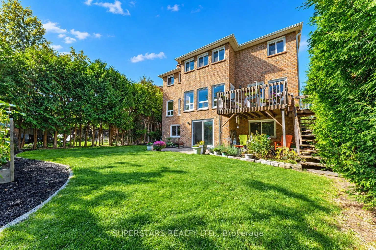
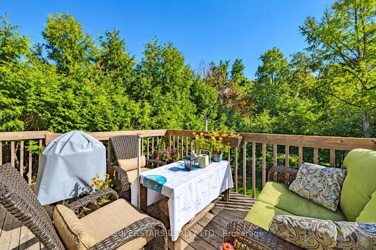
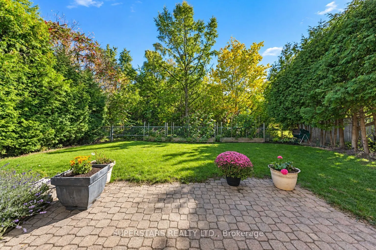
Stunning Ravine-Backing Home In Aurora's Sought-After Hills Of St. Andrew! This Beautifully Maintained Home Offers 2,969 Sq Ft Above Grade Plus A Sun-Filled Finished Walk-Out Lower Level. Hardwood Flooring & Stairs Throughout Add A Touch Of Timeless Style, While 2 Wood-Burning Fireplaces Create Warm...th & Character. Spacious Living & Dining Rooms, Family Room & Kitchen W/O To Deck Overlooking A Quiet, Private Ravine-Enjoy Natural Light, Fresh Air & Peaceful Greenbelt Views. 4 Generous Bedrooms Upstairs. Finished Lower Level Features 2nd Kitchen, Large Living Area, Bedroom, 3-Pc Bath, Separate Entrance & W/O To Yard-Ideal For Extended Family. Double Garage & Parking For 6. Conveniently Located Close To Costco, Supermarkets, Shopping & Everyday Amenities. A Rare Combination Of Space, Style, Privacy, Nature & Convenience!
Full Property Details
Interior
Bedrooms
4
Bedrooms Plus
1
Total Bedrooms
5
Washrooms
5
Square Footage
2500-3000 sqft
Basement
Finished with Walk-Out,Separate Entrance
Heating Source
Gas
Heating Fuel
Forced Air
Air Conditioning
Central Air
Family Room
Yes
Kitchens
1
Kitchens Plus
1
Total Kitchens
2
Fireplace Features
Yes
Bedrooms
4
Bedrooms Plus
1
Total Bedrooms
5
Washrooms
5
Square Footage
2500-3000 sqft
Basement
Finished with Walk-Out,Separate Entrance
Heating Source
Gas
Heating Fuel
Forced Air
Air Conditioning
Central Air
Family Room
Yes
Kitchens
1
Kitchens Plus
1
Total Kitchens
2
Fireplace Features
Yes
Exterior
Depth
114.8
Front
49.21
Driveway
Private Double
Lot Size
49 x 114.8 ft
Pool
None
Parking Spaces
4
Total Parking Spaces
6.00
Parking Description
Attached
Garage Spaces
2
Depth
114.8
Front
49.21
Driveway
Private Double
Lot Size
49 x 114.8 ft
Pool
None
Parking Spaces
4
Total Parking Spaces
6.00
Parking Description
Attached
Garage Spaces
2
Building Description
Style
2-Storey
Home Type
House
Subtype
Detached
Property Orientation
South
Exterior Finish
Brick
Sewers
Sewers
Water Supply
Municipal
Possession Date
11/2/2026
Style
2-Storey
Home Type
House
Subtype
Detached
Property Orientation
South
Exterior Finish
Brick
Sewers
Sewers
Water Supply
Municipal
Possession Date
11/2/2026
Community
Community
Hills of St Andrew
Community
Hills of St Andrew
Taxes & Fees
Taxes
$8,678.35 /yr
Tax Year
2026
Occupancy
Owner
Taxes
$8,678.35 /yr
Tax Year
2026
Occupancy
Owner
Room Types
Bedroom 2
Hardwood Floor, Closet, 4 Pc Ensuite
Dimensions 13.52 x 16.01 feet
216.46 sqft
Bedroom 3
Hardwood Floor, Closet
Dimensions 12.93 x 11.68 feet
151.02 sqft
Bedroom 4
Hardwood Floor, Closet
Dimensions 13.85 x 10.43 feet
144.46 sqft
Breakfast
Hardwood Floor, W/O To Deck, Overlooks Ravine
Dimensions 12.24 x 7.74 feet
94.74 sqft
Dining Room
Hardwood Floor, French Doors, Overlooks Ravine
Dimensions 16.08 x 12.24 feet
196.82 sqft
Family Room
Hardwood Floor, Fireplace, Overlooks Ravine
Dimensions 15.78 x 11.48 feet
181.15 sqft
Kitchen
Ceramic Floor, Stainless Steel Appl, W/O To Deck
Dimensions 15.85 x 11.42 feet
181.01 sqft
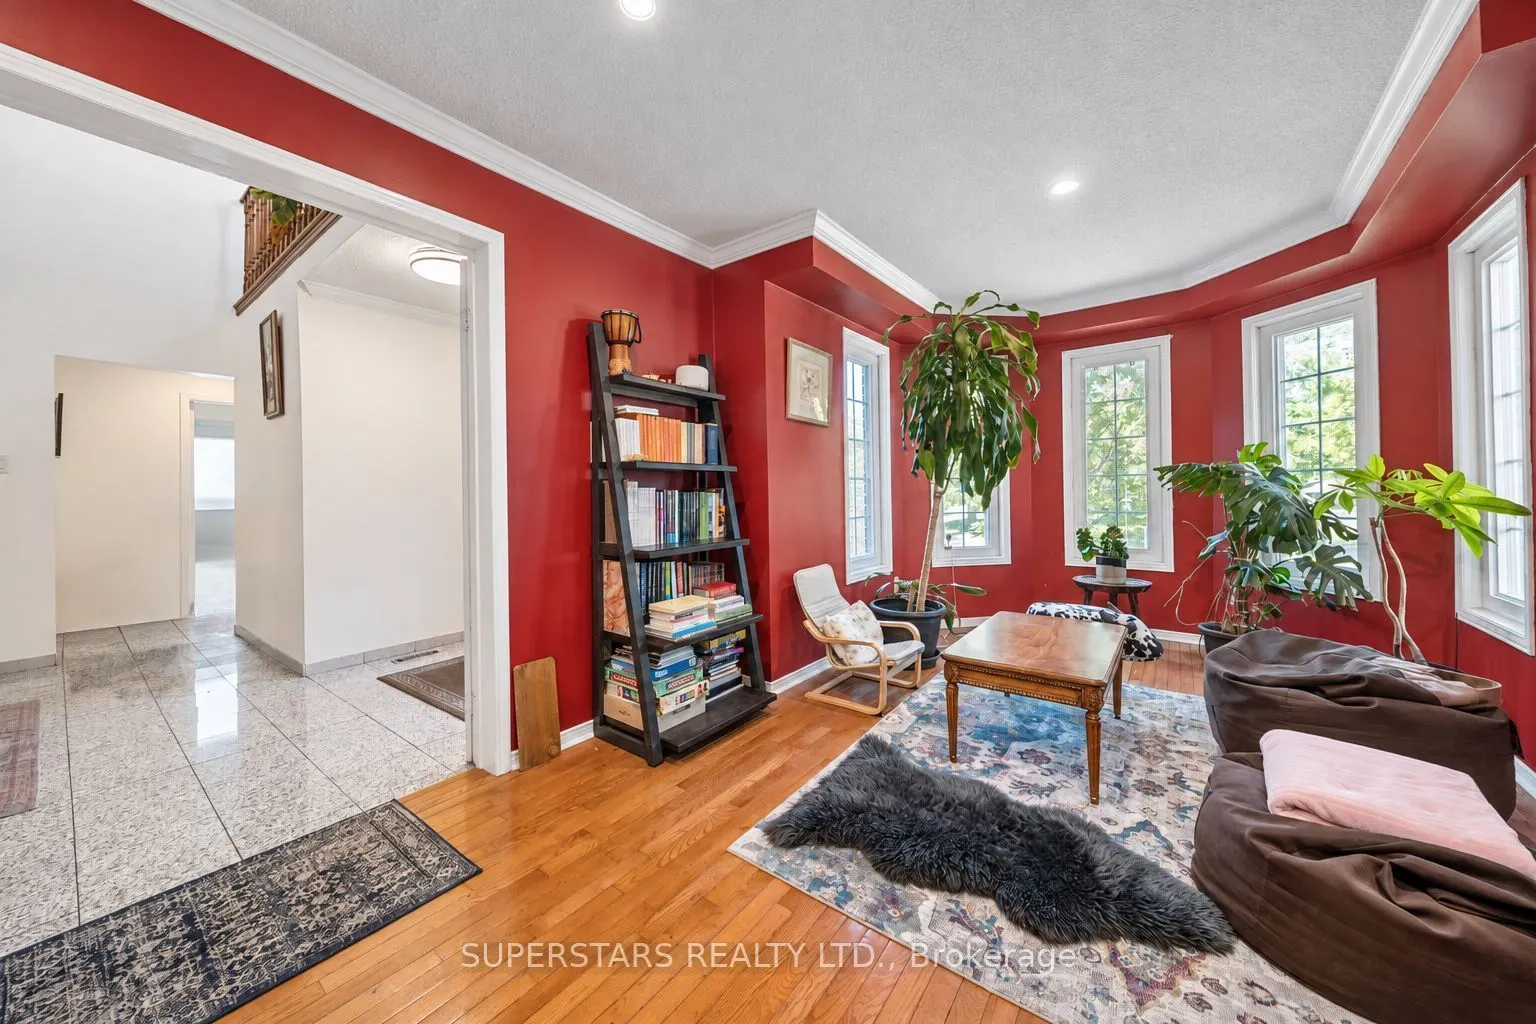
Living Room
Hardwood Floor, French Doors, Bay Window
Dimensions 24.67 x 11.42 feet
281.73 sqft
Office
Hardwood Floor, Bay Window
Dimensions 11.48 x 10.07 feet
115.6 sqft
Primary Bedroom
Hardwood Floor, 4 Pc Ensuite, Overlooks Ravine
Dimensions 23.49 x 11.58 feet
272.01 sqft
Similar Properties(No results)
Mortgage Calculator
Calculate your estimated monthly mortgage payment
Price
$1,649,000
$
%
%
Total cost of mortgage
$0
Monthly payment
By clicking Save, we will calculate your estimated mortgage for all properties using the saved values (down payment percentage, interest rate, and amortization).
The accuracy and applicability of this calculator are not guaranteed.
.png)