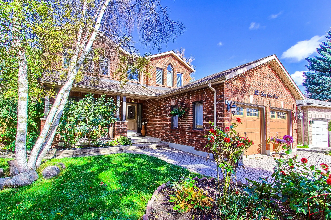
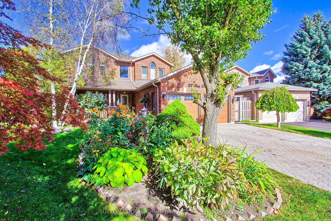
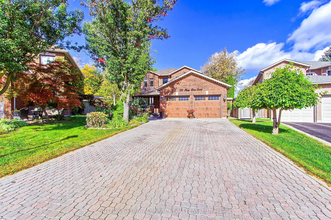
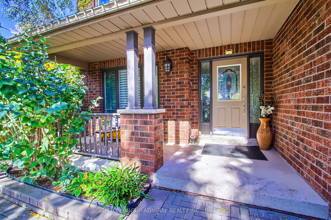
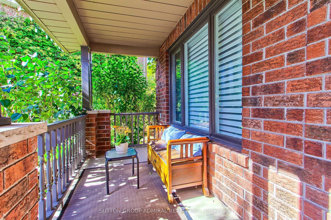
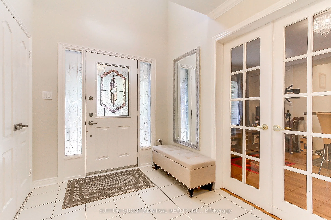
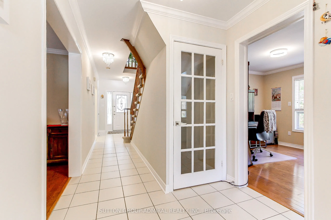
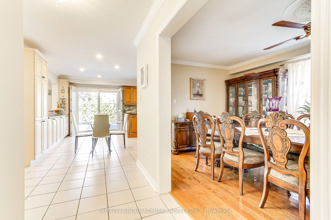
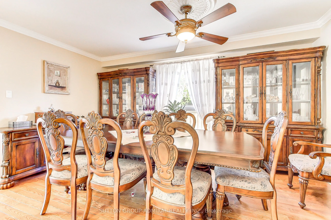
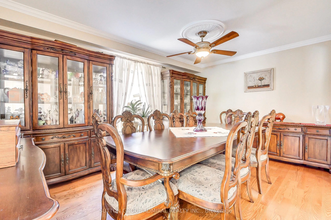
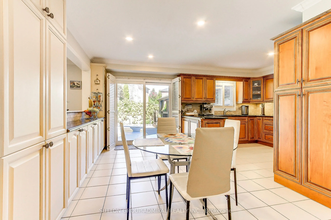
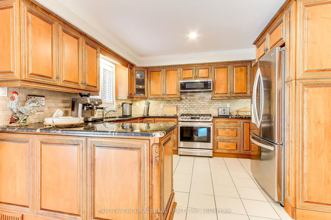
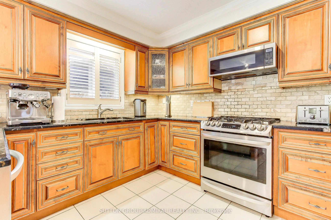
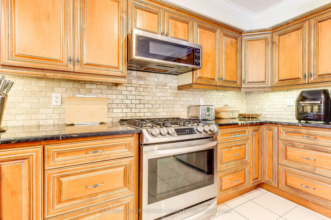
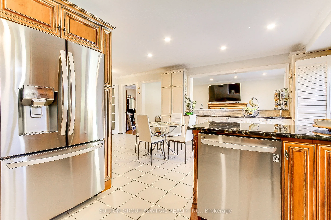
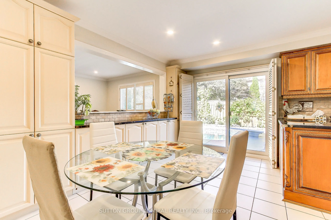
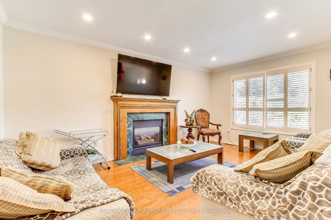
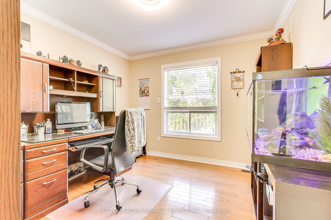
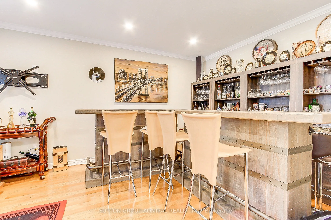
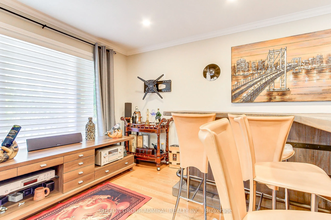
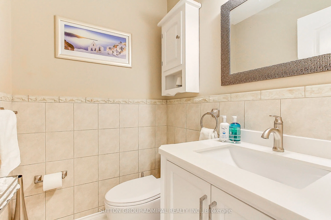
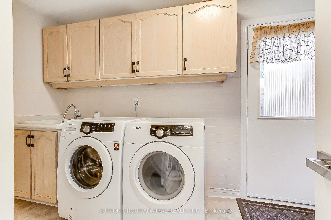
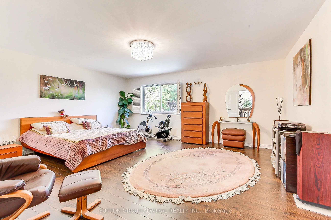
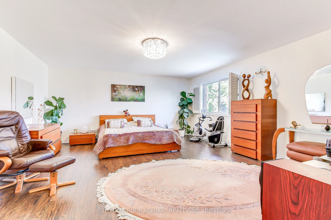
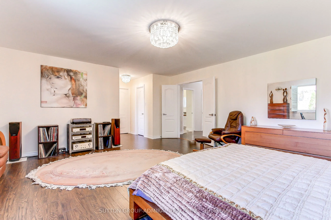
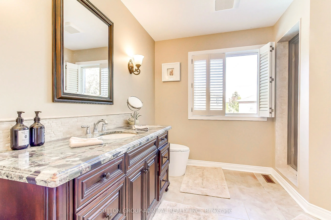
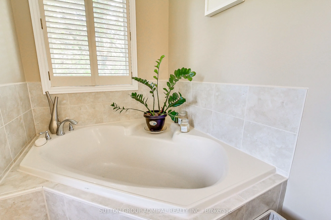
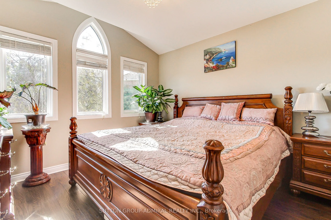
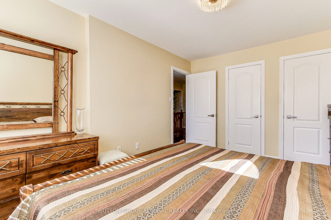
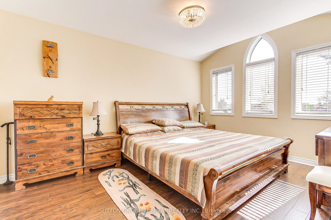
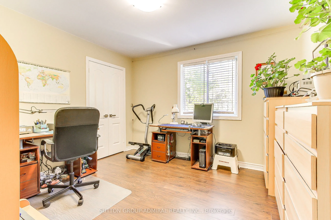
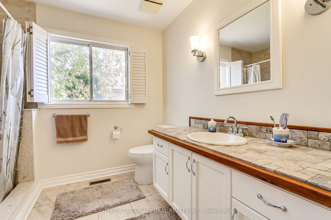
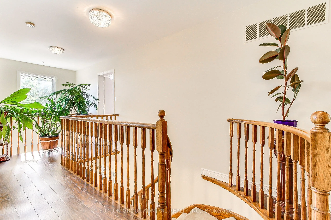
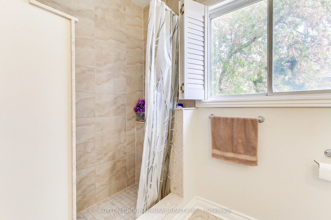
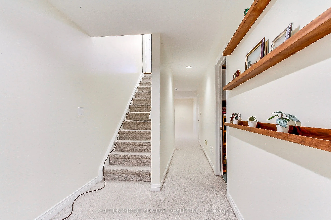
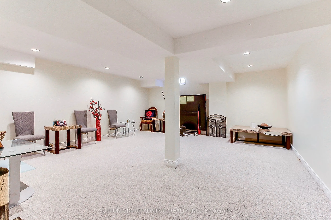
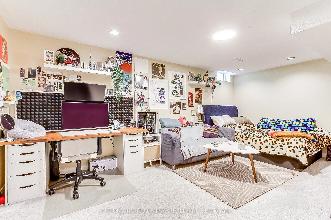
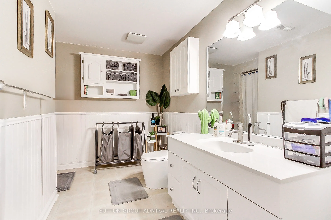
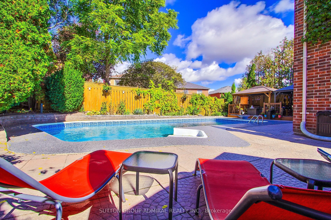
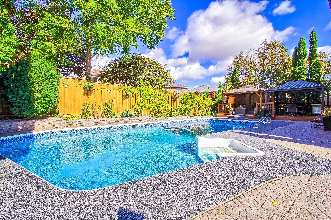
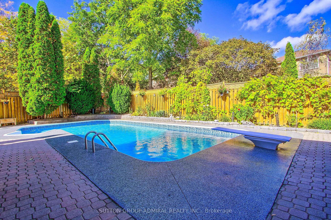
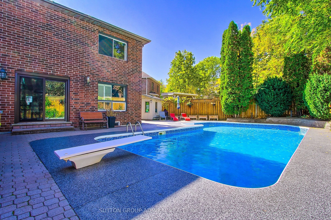
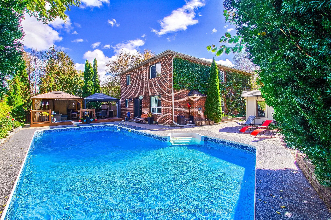
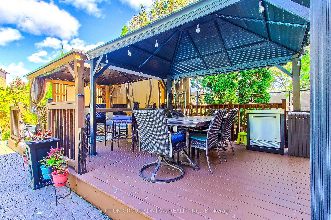
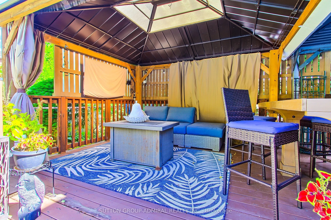
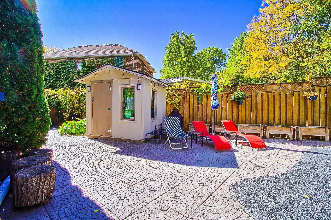
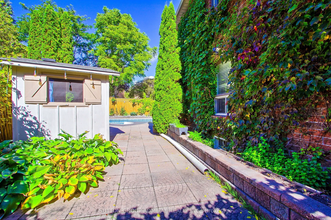
Welcome To College Manor Estates! This Immaculate 4+2 Bedroom, 4 Bathroom Detached Home Is Situated On A Quiet Court And Features A Large Pie-Shaped Lot With A Private Backyard Pool.The Welcoming Curb Appeal Leads Into A Spacious, Well-Appointed Interior Featuring Hardwood Floors, Smooth Ceilings An...d Generously Sized Principal Rooms. The Separate Living And Dining Rooms Provide An Ideal Setting For Entertaining, While The Main Floor Den Offers A Versatile Space For A Home Office Or Quiet Retreat.The Gourmet Kitchen Features Granite Countertops, Ample Cabinetry And A Large Breakfast Area With A Walkout To The Backyard And Pool. The Kitchen Opens Seamlessly To The Spacious FamilyRoom, Complete With A Cozy Gas Fireplace, Creating A Comfortable Open-Concept Gathering SpaceFor Everyday Family Living And Entertaining. The Primary Bedroom Offers A Generous Sitting Area, His-And-Hers Walk-In Closets And An Inviting Updated Ensuite. Spacious Secondary Bedrooms Provide Excellent Accommodation For Family And Guests.The Finished Lower Level Further Expands The Living Space With Two Additional Bedrooms And A Recreation Area, Providing Plenty Of Flexibility For A Growing Family, Guests, Home Office Or Recreation Space. Outside, The Large Pie-Shaped Lot And Private Pool Create An Exceptional Setting For Summer Enjoyment And Entertaining. Ideally Located Within Walking Distance Of Schools, Parks And Magna Centre, With Convenient Access To Highway 404 And Just Minutes To Fairy Lake And Downtown Newmarket. A Rare Opportunity To Own A Spacious Family Home On A Premium Court Location With An Outstanding Lot And Private Pool.
Full Property Details
Interior
Bedrooms
4
Bedrooms Plus
2
Total Bedrooms
6
Washrooms
4
Square Footage
2500-3000 sqft
Basement
Finished
Heating Source
Gas
Heating Fuel
Forced Air
Air Conditioning
Central Air
Family Room
Yes
Kitchens
1
Total Kitchens
1
Fireplace Features
Yes
Bedrooms
4
Bedrooms Plus
2
Total Bedrooms
6
Washrooms
4
Square Footage
2500-3000 sqft
Basement
Finished
Heating Source
Gas
Heating Fuel
Forced Air
Air Conditioning
Central Air
Family Room
Yes
Kitchens
1
Total Kitchens
1
Fireplace Features
Yes
Exterior
Depth
150.15
Front
31.36
Driveway
Private
Lot Size
31 x 150.15 ft
Pool
Inground
Parking Spaces
4
Total Parking Spaces
6.00
Parking Description
Built-In
Garage Spaces
2
Depth
150.15
Front
31.36
Driveway
Private
Lot Size
31 x 150.15 ft
Pool
Inground
Parking Spaces
4
Total Parking Spaces
6.00
Parking Description
Built-In
Garage Spaces
2
Building Description
Style
2-Storey
Home Type
House
Subtype
Detached
Property Orientation
North
Exterior Finish
Brick
Sewers
Sewers
Water Supply
Municipal
Possession Date
No Data
Style
2-Storey
Home Type
House
Subtype
Detached
Property Orientation
North
Exterior Finish
Brick
Sewers
Sewers
Water Supply
Municipal
Possession Date
No Data
Community
Community
Gorham-College Manor
Community
Gorham-College Manor
Taxes & Fees
Taxes
$7,692.41 /yr
Tax Year
2026
Occupancy
Owner
Taxes
$7,692.41 /yr
Tax Year
2026
Occupancy
Owner
Room Types
Bedroom
Above Grade Window, Double Closet, Laminate
Dimensions 17.62 x 20.14 feet
354.87 sqft
Bedroom 2
Picture Window, Vaulted Ceiling(s), His and Hers Closets
Dimensions 10.63 x 14.14 feet
150.31 sqft
Bedroom 3
Picture Window, Large Closet, Laminate
Dimensions 11.12 x 11.12 feet
123.65 sqft
Bedroom 4
Picture Window, Vaulted Ceiling(s), Large Closet
Dimensions 11.12 x 11.61 feet
129.1 sqft
Bedroom 5
Above Grade Window, Double Closet, French Doors
Dimensions 11.12 x 16.14 feet
179.48 sqft
Breakfast
Ceramic Floor, W/O To Pool, Combined w/Kitchen
Dimensions 11.81 x 9.91 feet
117.04 sqft
Dining Room
Picture Window, Moulded Ceiling, Hardwood Floor
Dimensions 10.63 x 15.12 feet
160.73 sqft
Family Room
Gas Fireplace, Overlooks Pool, Hardwood Floor
Dimensions 11.12 x 15.12 feet
168.13 sqft
Kitchen
Stainless Steel Appl, Granite Counters, Open Concept
Dimensions 19.29 x 12.11 feet
233.6 sqft
Living Room
French Doors, Picture Window, Hardwood Floor
Dimensions 17.13 x 11.12 feet
190.49 sqft
Office
French Doors, Picture Window, Hardwood Floor
Dimensions 10.14 x 11.12 feet
112.76 sqft
Primary Bedroom
His and Hers Closets, Overlooks Pool, 4 Pc Ensuite
Dimensions 17.13 x 18.11 feet
310.22 sqft
Similar Properties(No results)
Mortgage Calculator
Calculate your estimated monthly mortgage payment
Price
$1,498,000
$
%
%
Total cost of mortgage
$0
Monthly payment
By clicking Save, we will calculate your estimated mortgage for all properties using the saved values (down payment percentage, interest rate, and amortization).
The accuracy and applicability of this calculator are not guaranteed.
.png)